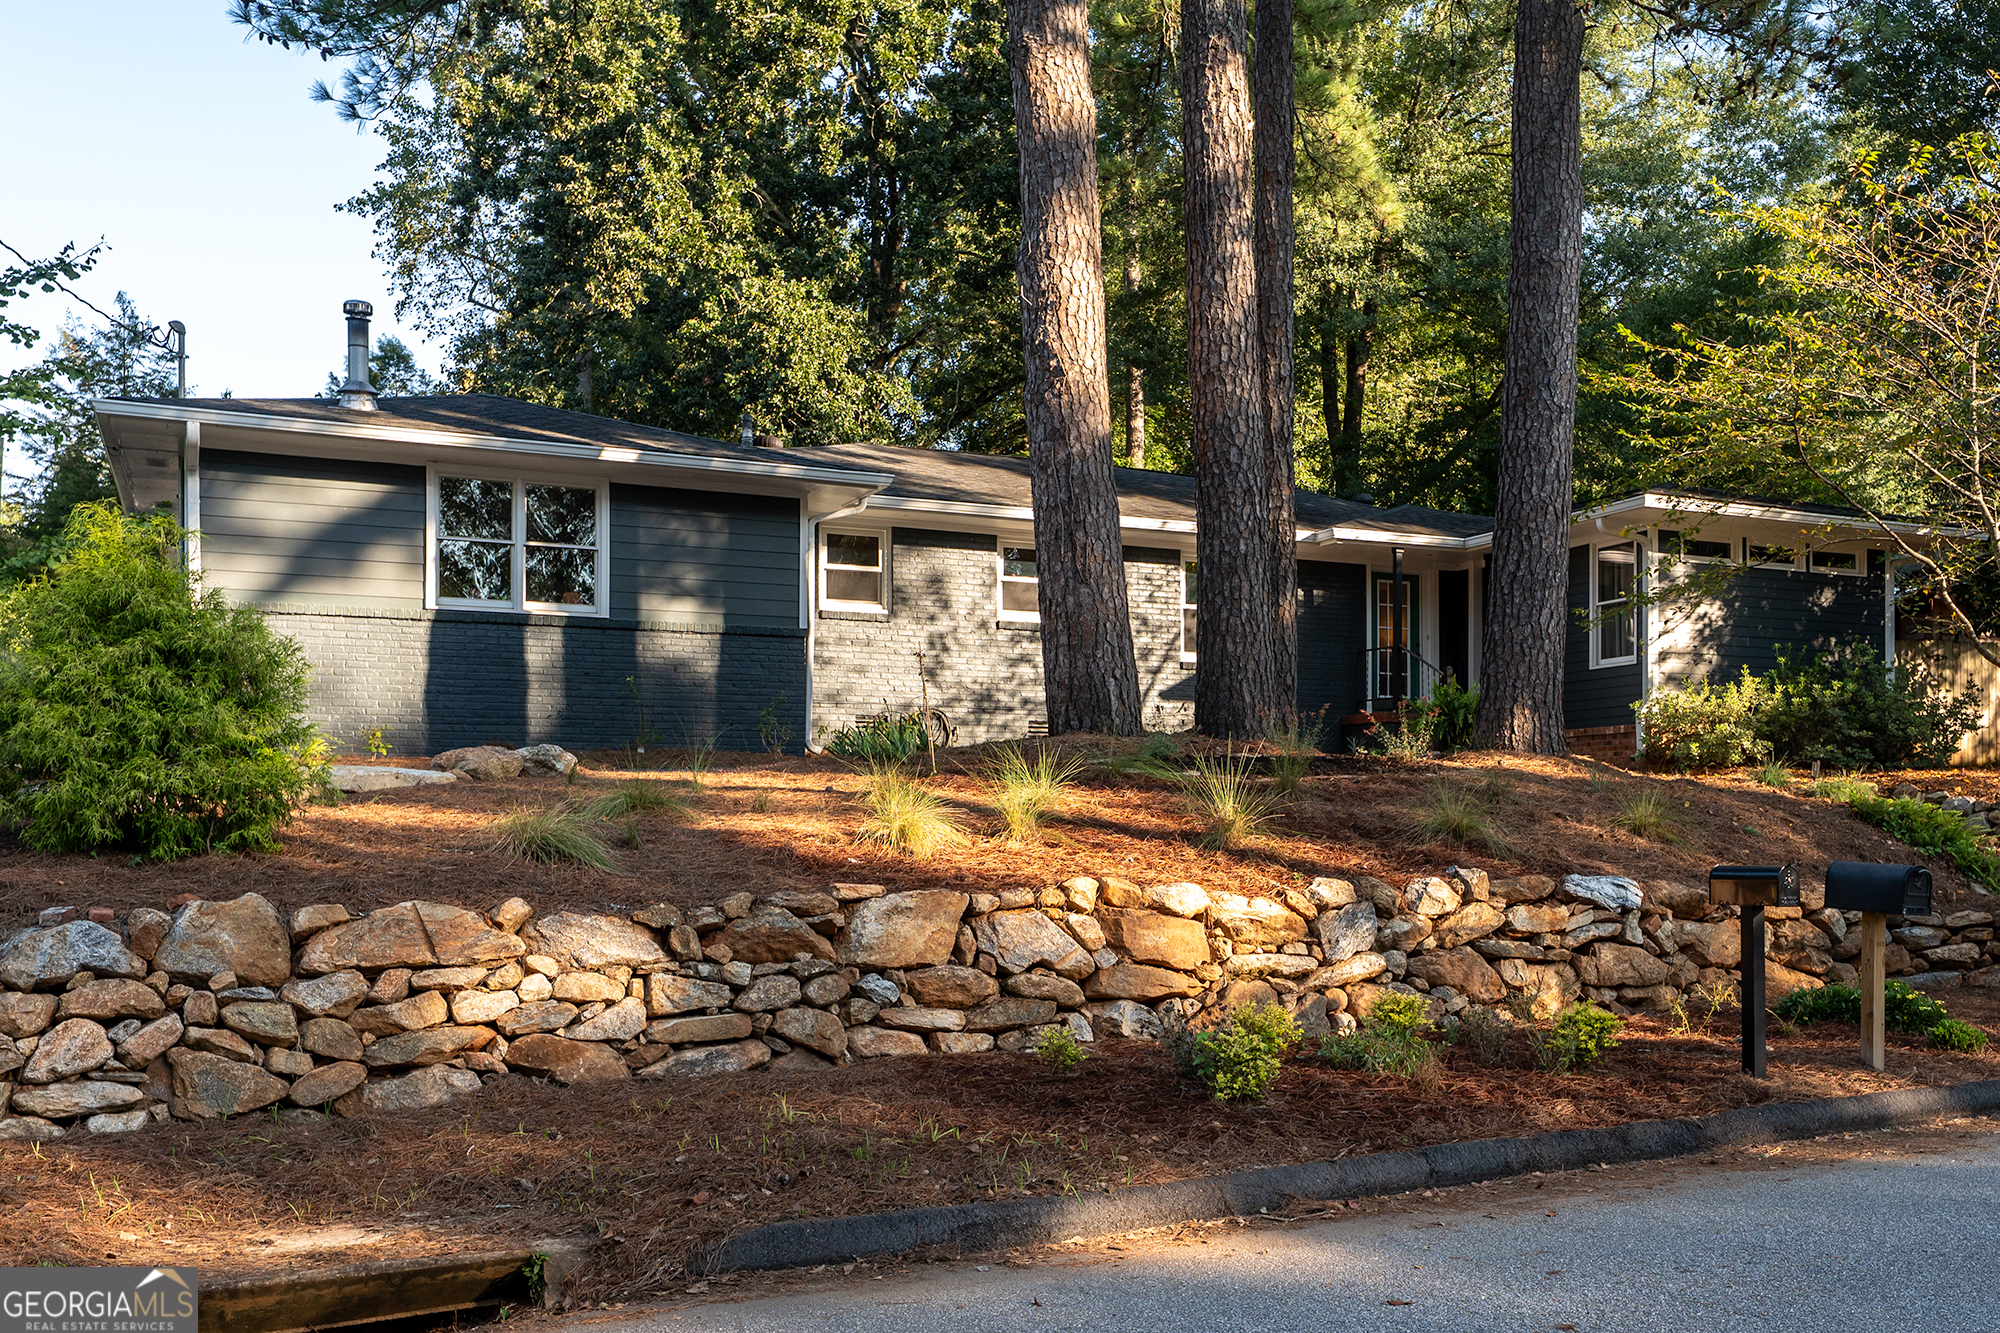
I think it is safe to say that 160 Gran Ellen is one of the coolest, most soul-inviting homes in Memorial Park, one Five Points' most convenient locations. This property impresses on so many levels, from the unique, expansive, and user-friendly floorplan to the huge in-town lot with hardscape to die for and the power play of having a full plan for a future accessory dwelling unit tucked up on the hill with its own private drive (seller will even be happy to contract with you to build it!). And this is just scratching the surface. The home was renovated by JOMA Construction with all Scandinavian style custom millwork done by renowned Poucher Woodworks. Multiple living spaces abound throughout the home, and at every turn is another vignette of soulful finishes. I'm not going to go on and on because our pics, 3-D tour, videos, and floorplan really tell the story, so plan your tour now, and then drive around the immediate area to get a sense of just how close everything is to you. Zoned for Barrow Elementary yet with easy access to Oconee and Athens Academy. Memorial Park, the Pool, and Bear Hollow Zoo are three blocks away. UGA Intramural Fields and the running/hiking trails of Oconee Forest are right here too (with a dog park!). Birchmore Trail is three blocks. One mile to the UGA vet school buildings, sports complex, engineering school, and the rest of campus. Downtown 5 Points is blocks away, and downtown Athens is a five minute drive. Loop access at two convenient locations (Milledge and College Station). The story just goes on. See the renderings for the ADU these sellers intended to build. This is the power play you've been waiting for in an area where good deals have become virtually impossible to come by. Easy to show and ready to go!