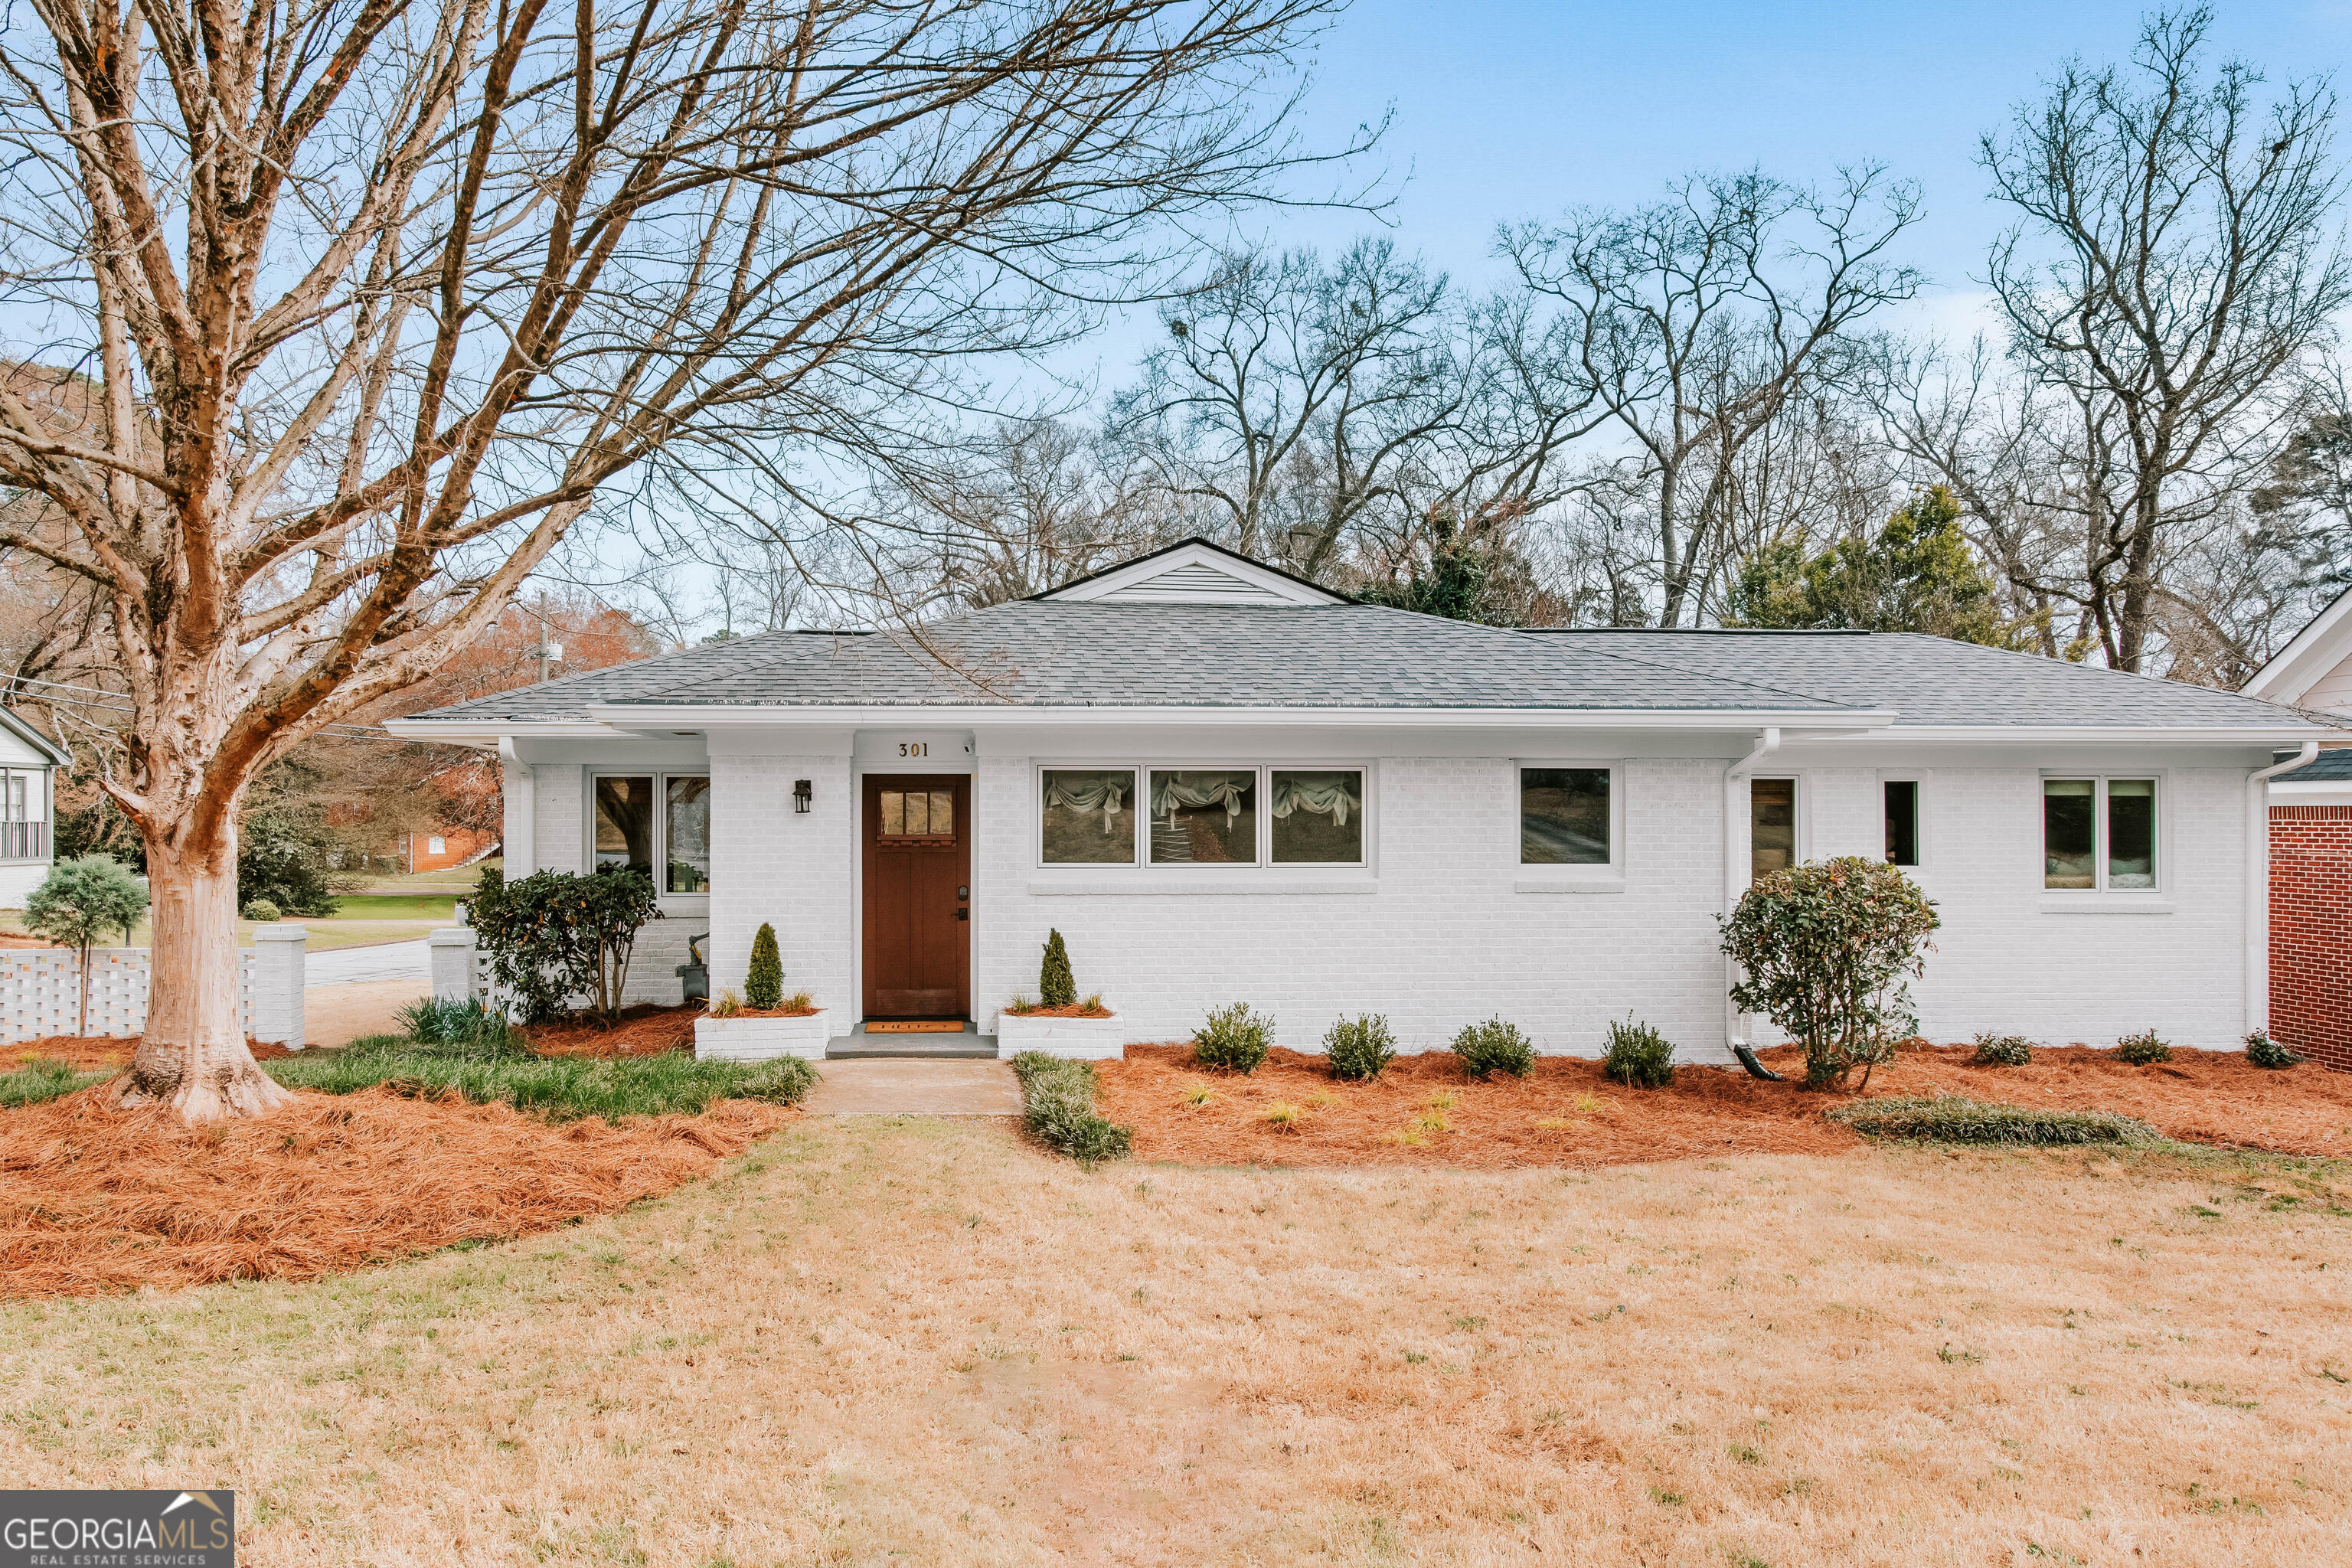
Located in Athens' established Five Points neighborhood, this beautifully updated home offers timeless character and thoughtful modern improvements in a highly desirable in-town setting. Recent upgrades include new windows, new exterior doors, a new roof, a tankless water heater, and gleaming hardwood floors throughout the main level. Natural light fills the open living areas, creating a welcoming atmosphere suited for both everyday living and entertaining. The kitchen features high-end finishes along with generous prep and storage space, providing both function and style. All four bedrooms and two full bathrooms are located on the main floor, offering a practical and efficient layout. The primary suite is situated separately from the additional bedrooms and includes a well appointed en-suite bath. A unfinished basement provides flexible space for storage, hobbies, recreation, or future expansion. The fenced backyard offers outdoor space for a variety of uses. Positioned on a corner lot, the property benefits from added openness and natural light. Conveniently located near local dining, shopping, parks, the University of Georgia campus, and other Athens amenities, this home provides easy access to many of the area's most popular destinations. This move in ready property presents a strong opportunity in one of Athens' most established neighborhoods. Schedule your showing today.