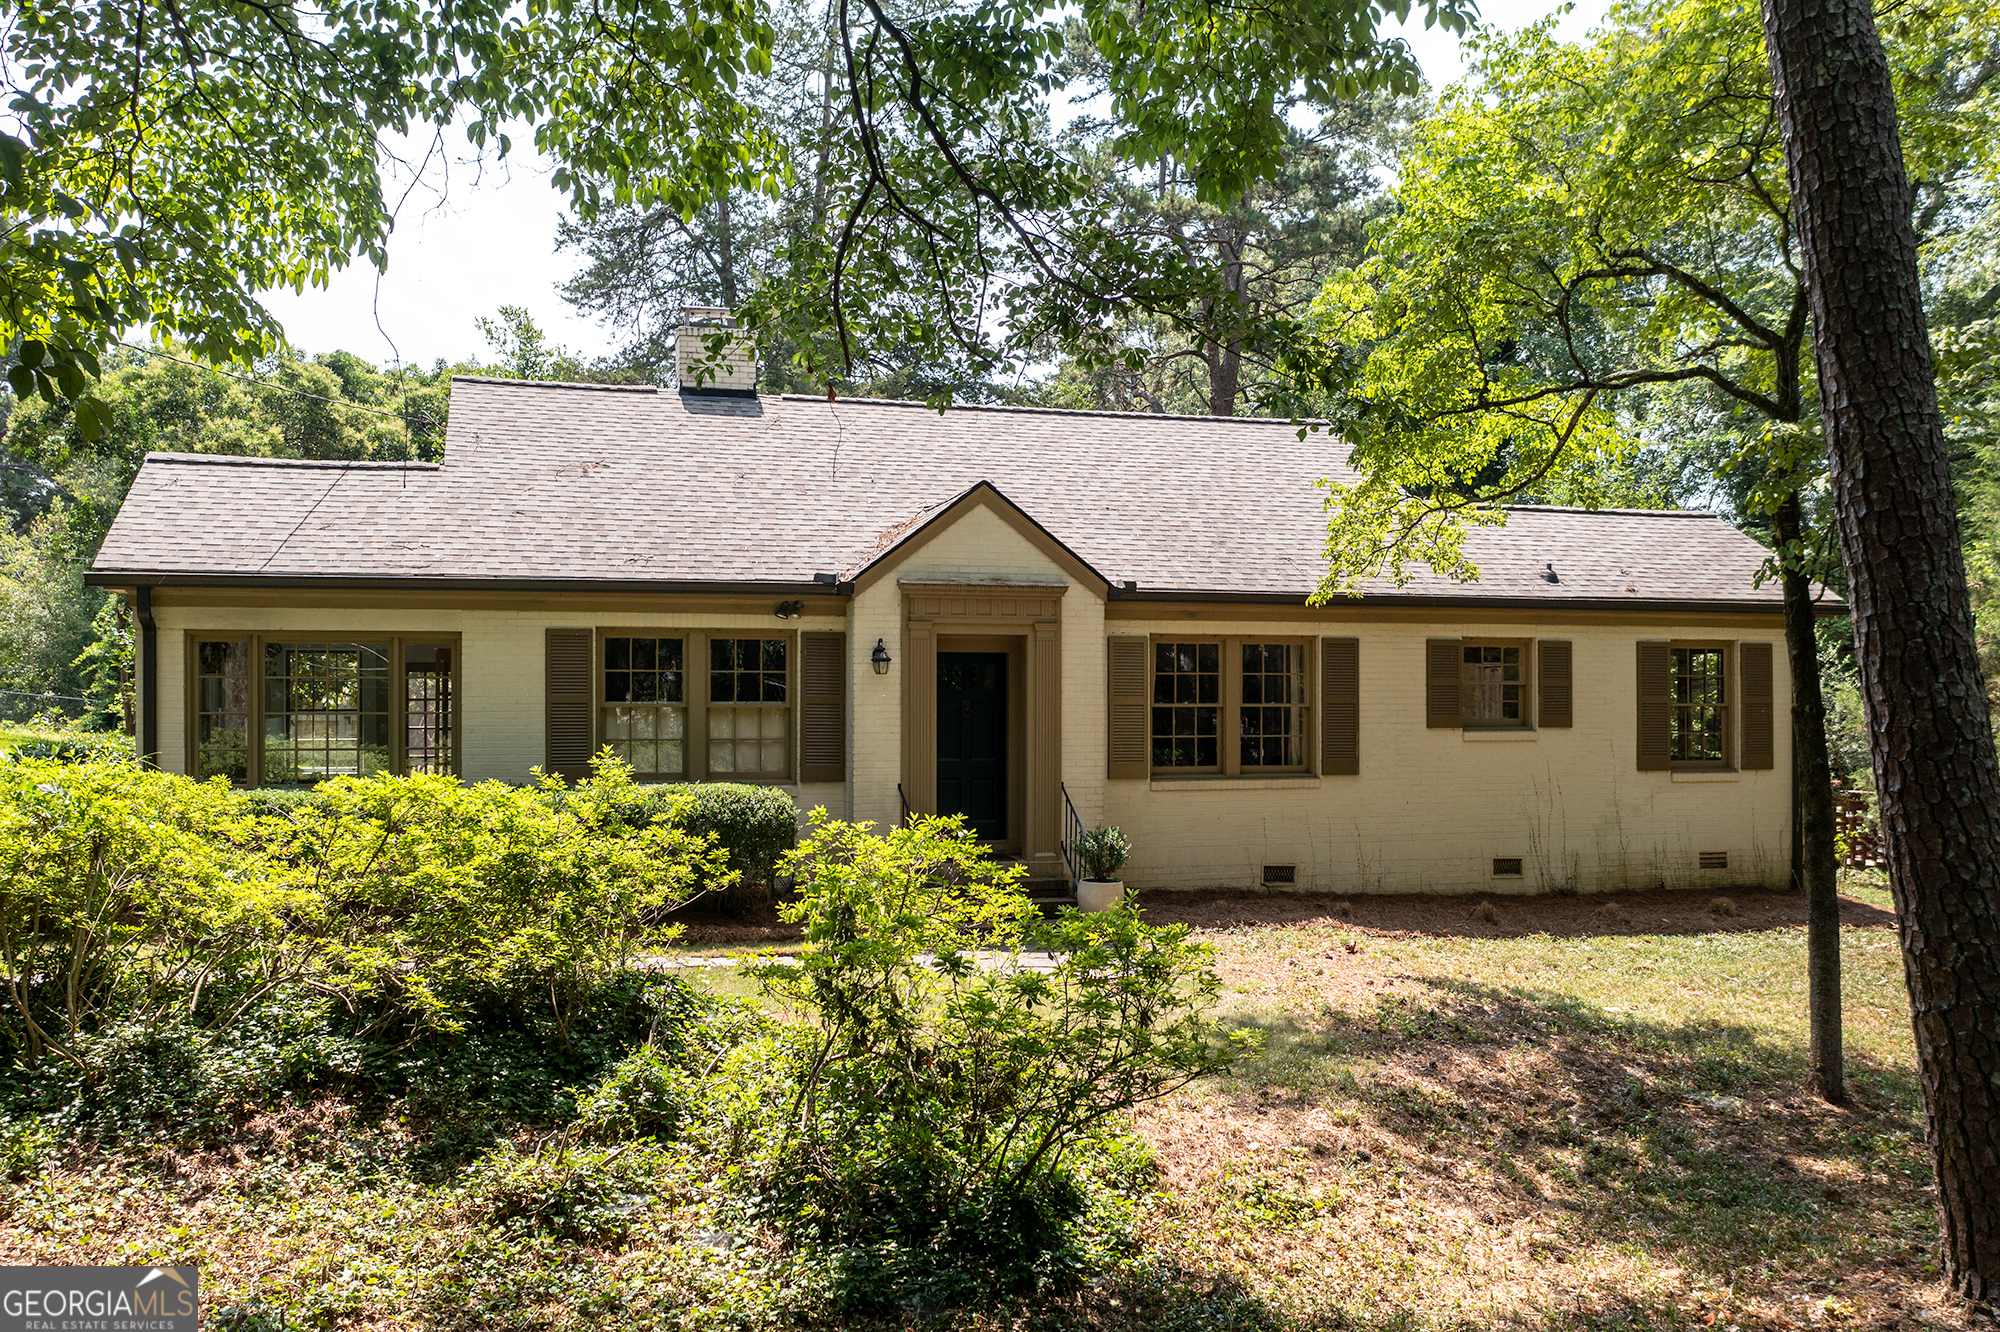
Classic Five Points cottage set on a classic Five Points lot with unparalleled exterior living space on one of the best streets in the neighborhood. Not right on top of downtown Five Points but just on the edge where it's a little quieter yet just as user friendly, this 3 bed 2 bath home is inviting and move in ready. Main floor has all the charm you'd expect of an older home but with tasteful updates made along the way. Main floor has hardwoods throughout the living room and dining room with an arched throughway as well as in the two main floor bedrooms and back hall. The tiled hall bath serves the main. A classic bright and tiled sunroom typical of this era has a less typical and inviting exterior door access to the back gardens and driveway. The sunroom makes for the ideal home office. The eat in kitchen is a real gathering space and has original paneled walls with built ins, granite counters, and updated appliances (laundry and pantry are here too!). Sellers are serious cooks and this place has been a great kitchen for them. So has the adjacent outdoor patio and gardens affectionately referred to as "The Trattoria". Set within a brick knee wall, creating a unique and inviting garden room, the sunken flagstone patio is an absolute must see with lush lawn and gardens surrounding this private setting that is screaming for dining alfresco with as many people as you could imagine. Upstairs is an entire en suite that is big enough for living room space and bedroom space and has its own bathroom. Ample off street parking. Outbuilding for gardening and storage. Much more. Additional updates include a new roof in 2024; in last year the heating system was serviced with additional work done then; wood burning fireplace in LR was recently serviced; French drain added to dry in the cellar, which has also had concrete added to make it more user friendly for storage, hvac access, and includes a wine cellaring area. This wide large lot presents additional long term possibilities as well if you are considering expansion or a new home at some point. ZONED FOR BARROW ELEMENTARY! Easy to show and ready to go!