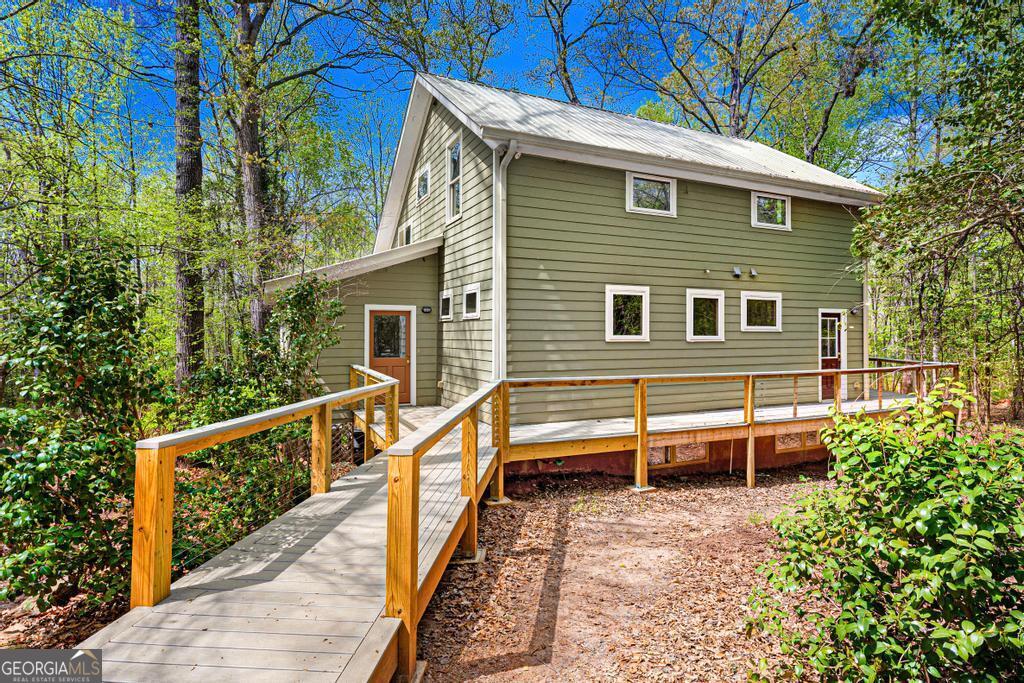
This custom-built 4-bedroom, 3.5-bath home sits on just over 4.5 wooded acres and was thoughtfully designed with sustainability in mind, featuring energy-efficient windows, extra insulation, and a high-efficiency water heater. Inside, you'll find beautiful handcrafted wood details throughout, along with a spacious kitchen complete with granite countertops, a gas cooktop, and ample storage. The cozy great room is filled with natural light, and the main-level primary suite offers two walk-in closets and a relaxing bath with a soaking tub and separate shower. Upstairs includes two bedrooms, a full bath, and a versatile bonus space. The finished daylight basement adds even more flexibility, featuring a studio or guest suite with a private entrance, a large living area, an additional bedroom, an office, and the option to add a kitchenette-ideal for guests or multi-generational living. Outdoor living is just as inviting, with a screened porch, side deck, fenced garden, and storage shed. In addition to the 4.5 acres, the property backs up to the neighborhood wooded green space complete with walking trails, offering even more room to explore-while still being just minutes from downtown Athens. Located in the Kenney Ridge subdivision, this home is part of a unique, close-knit community designed for nature lovers. Instead of manicured lawns, you'll find peaceful surroundings, friendly neighbors, and a shared commitment to preserving wildlife and native plants. Residents enjoy a community garden, clubhouse events, and access to miles of wooded trails and 50+ acres of shared neighborhood land. Perfect for those who appreciate the outdoors, artists, and remote workers, this home offers a peaceful, eco-friendly lifestyle in a welcoming setting. Enjoy abundant wildlife by day and clear, star-filled skies at night. More info at https://www.kenneyridge.org/. Buyers must agree to follow all HOA rules, Covenants & Restrictions and By-laws, and drive slow. Do not drive up the gravel driveway without an appointment.